


Project Specifications
- Client: Morris and Company
- Sector: Commercial & Industrial
- Contract Value: N/A
- Completion Date: Q4 2026
Description
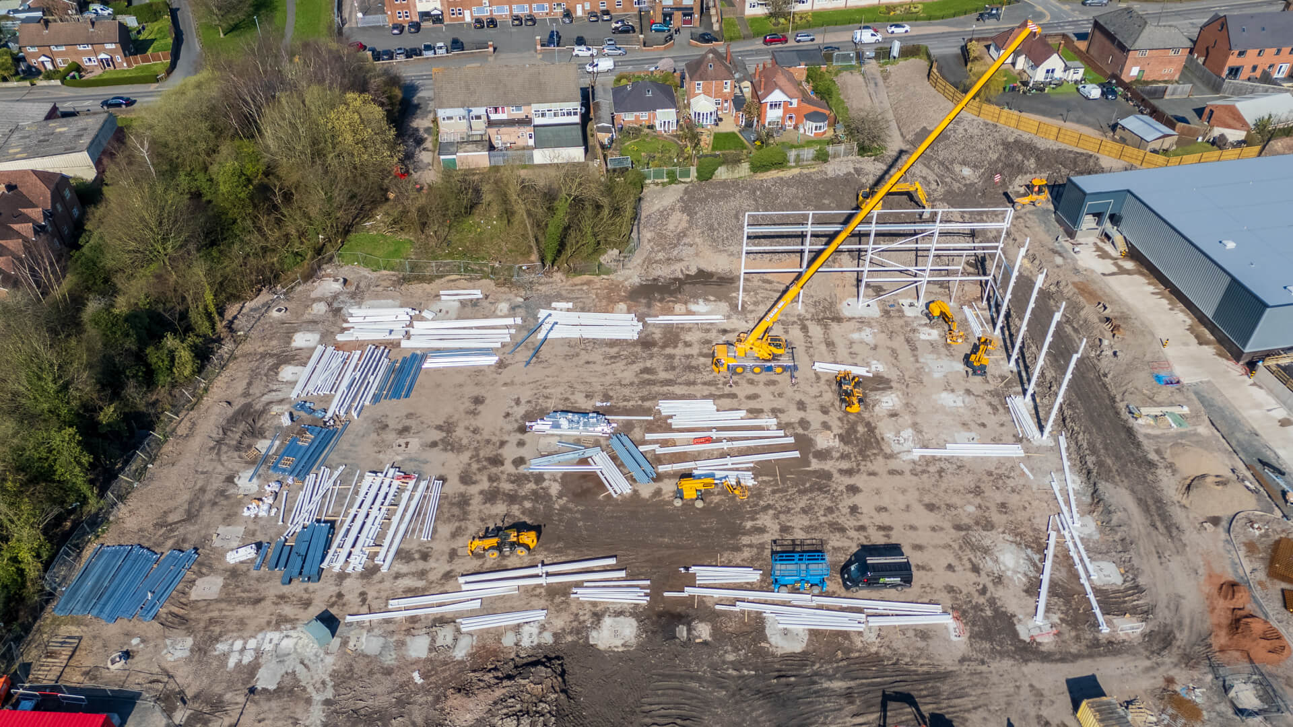
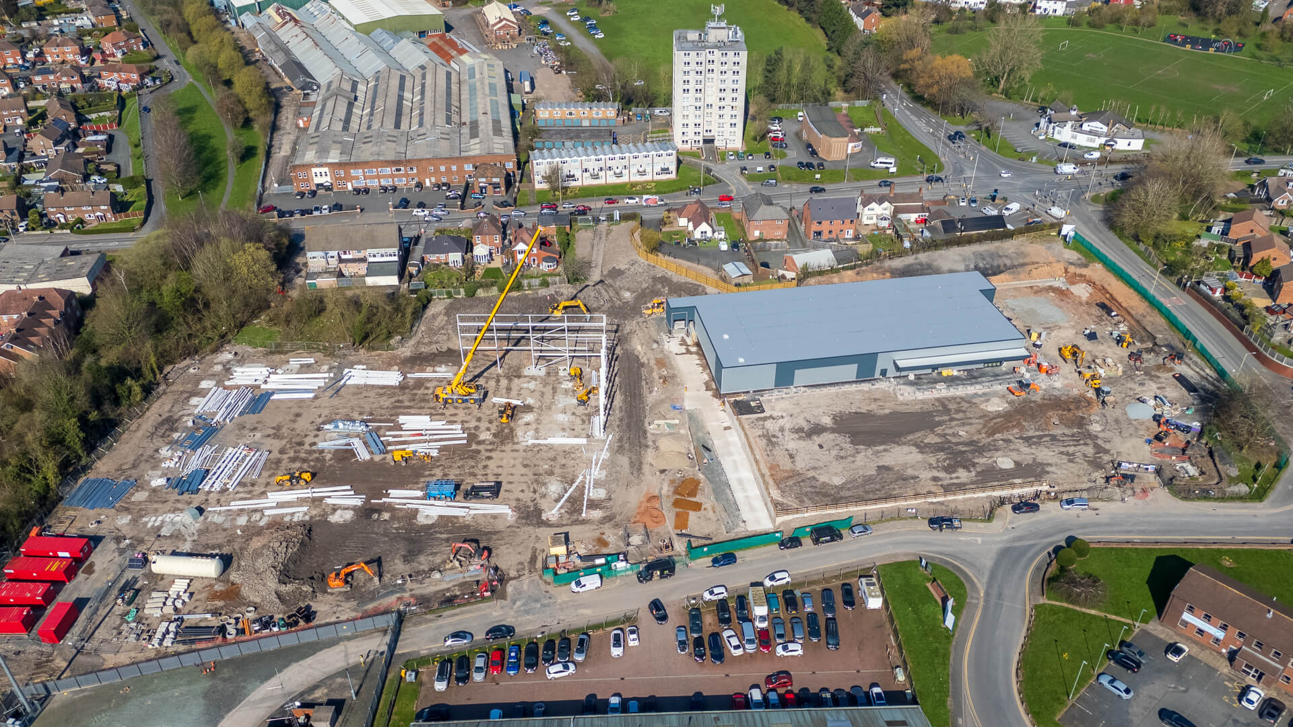
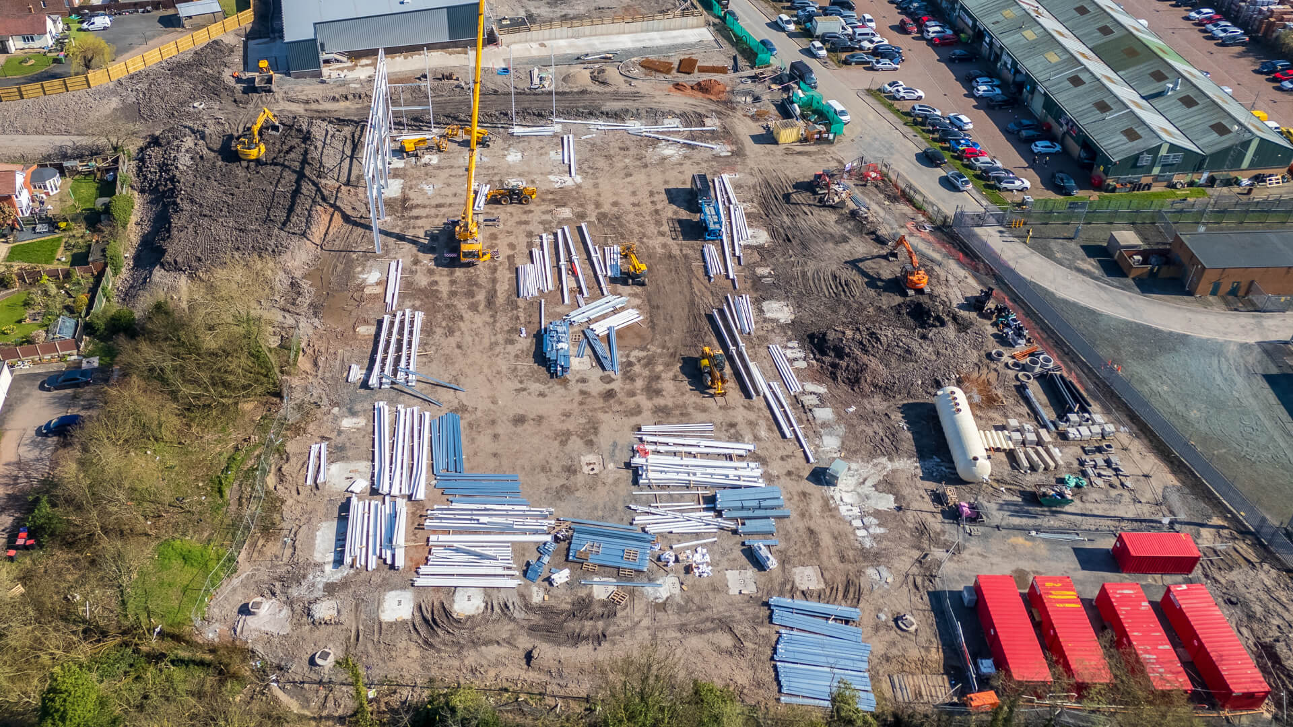
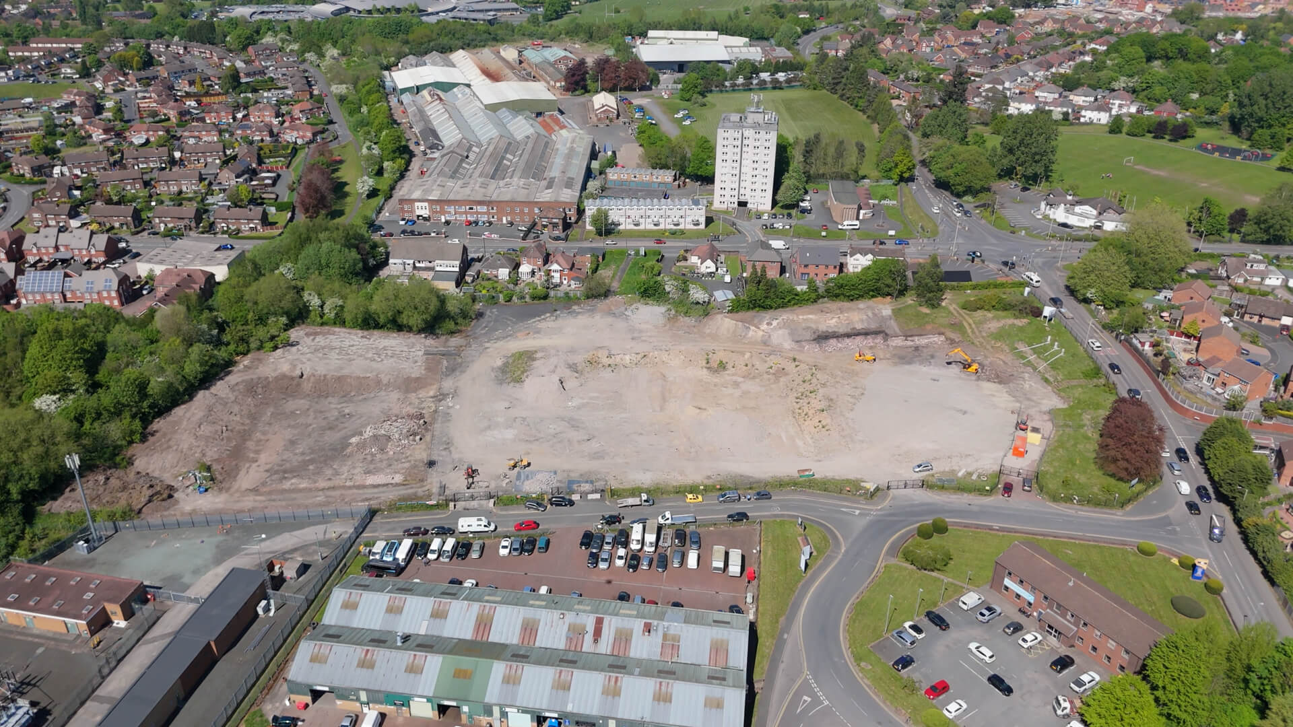
We are excited to be leading the redevelopment of this vacant, brownfield regeneration site that required the demolition of a substantial office building and press works, together with extensive ground remediation and stabilisation works.
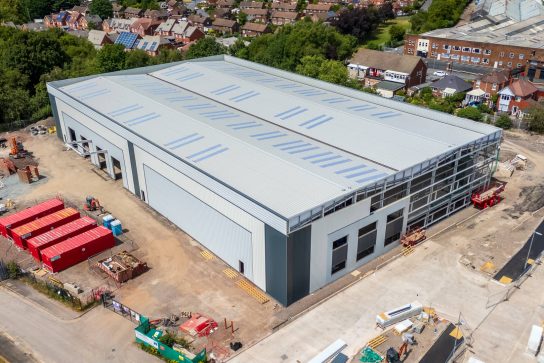
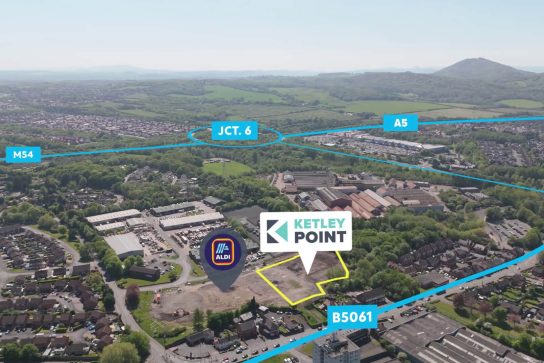
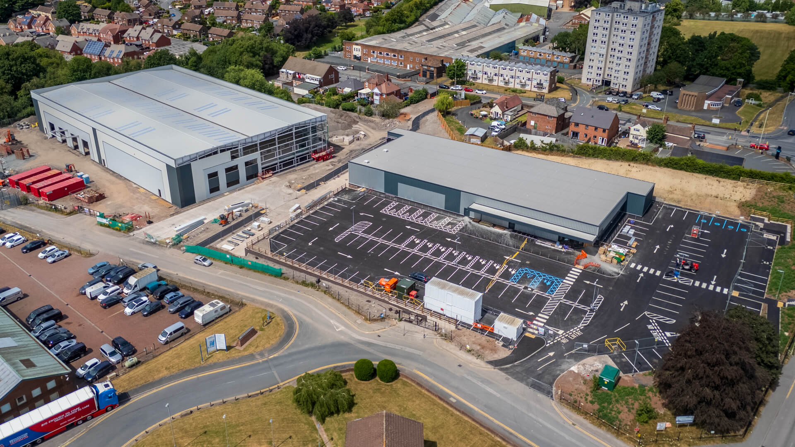
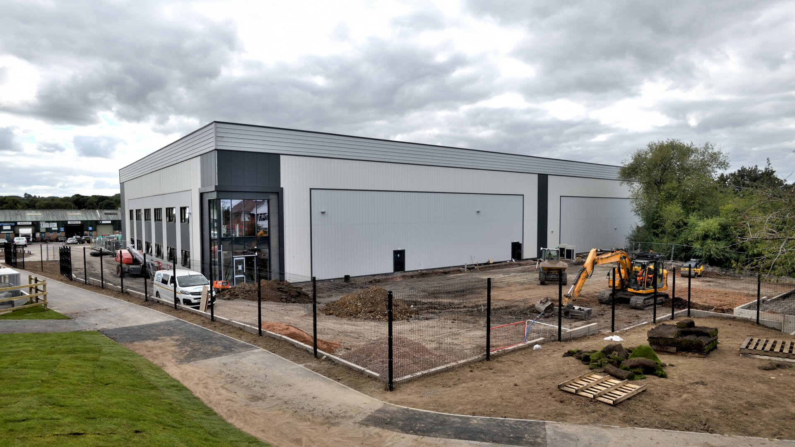
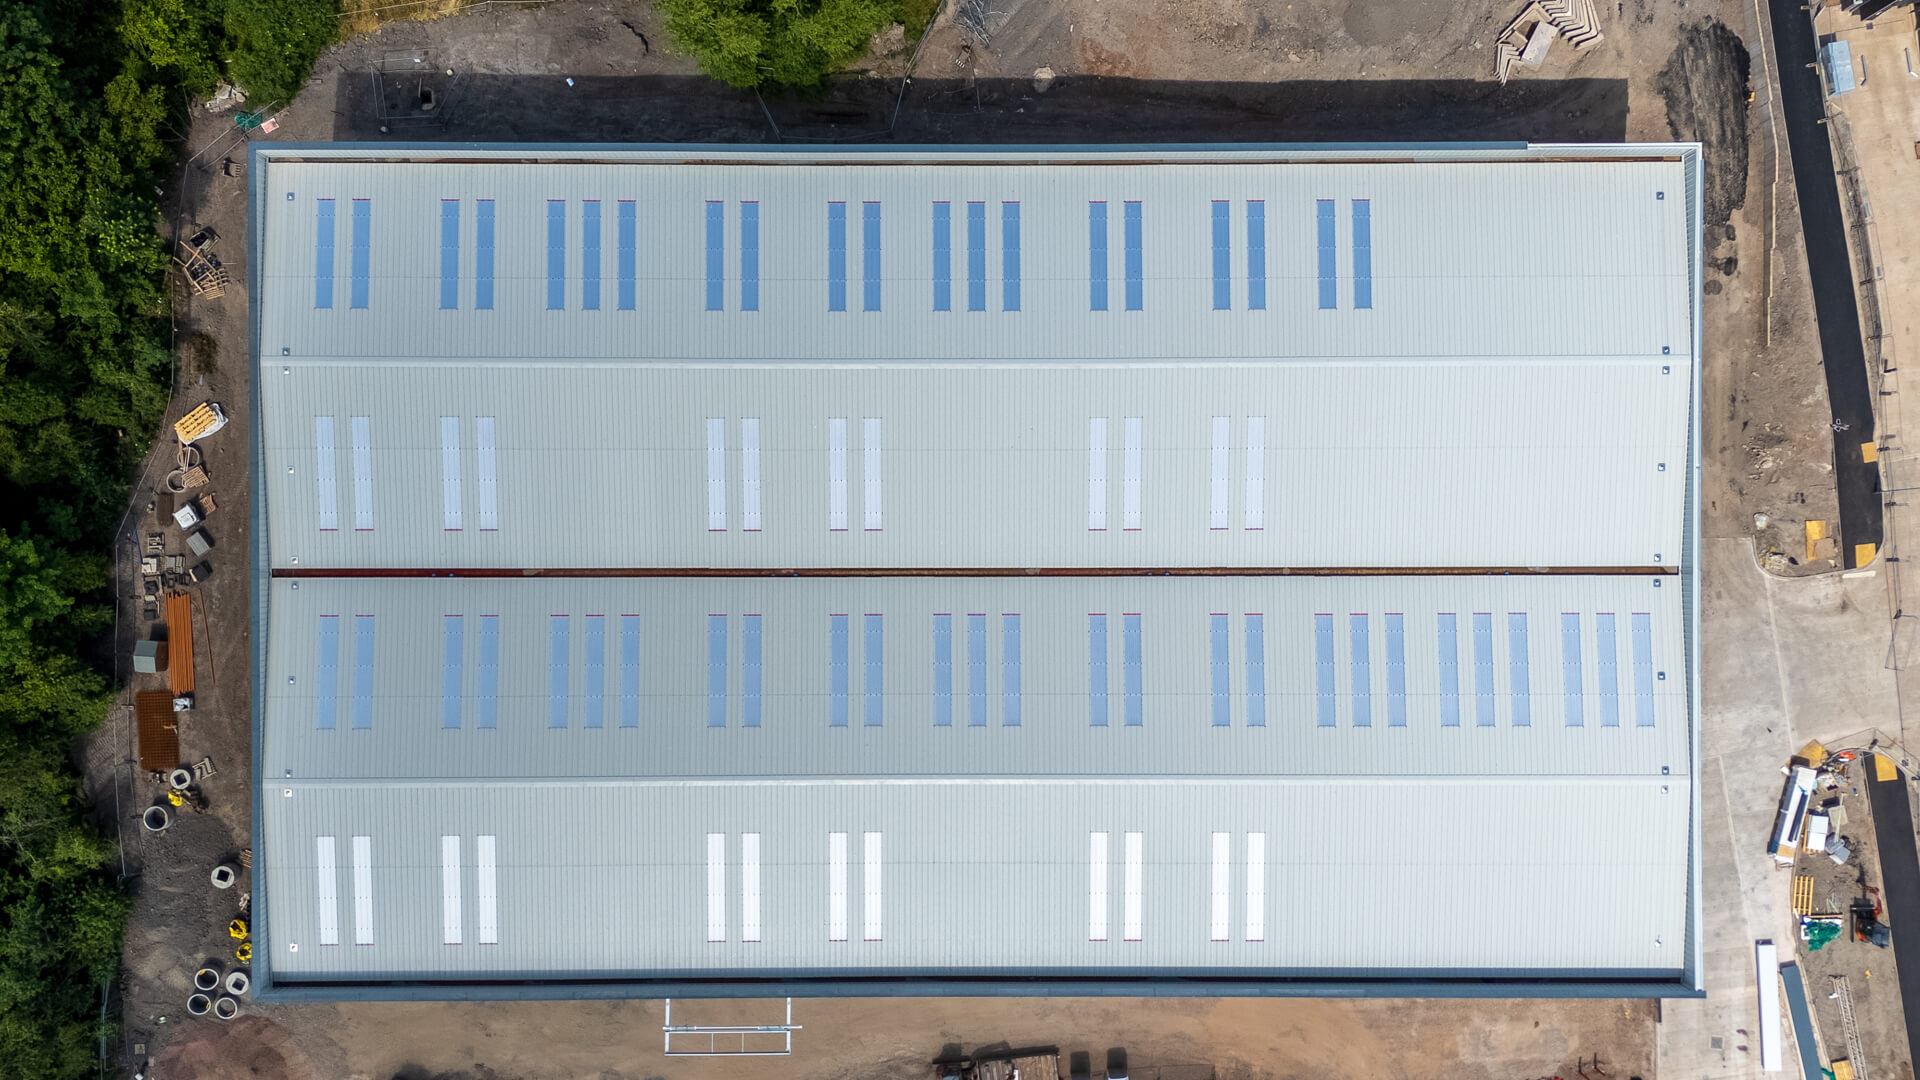
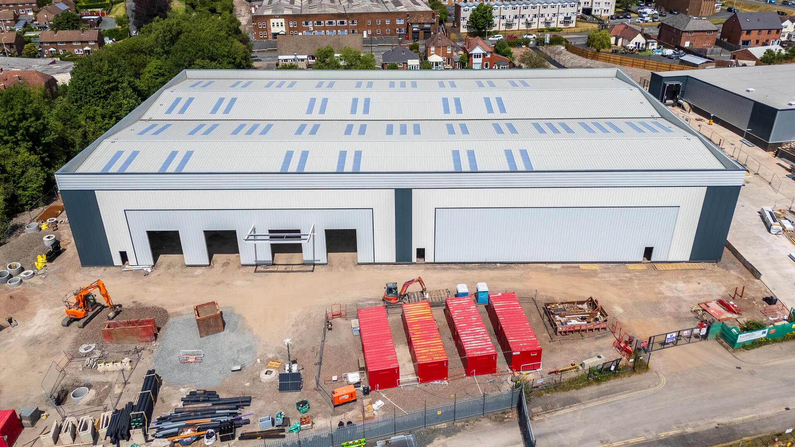
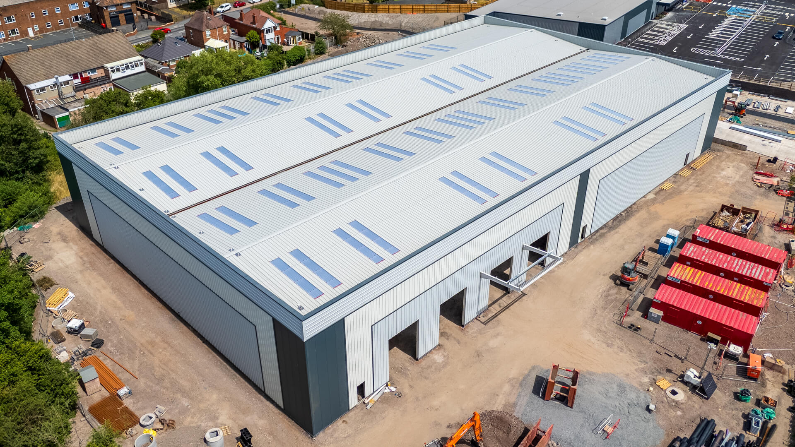
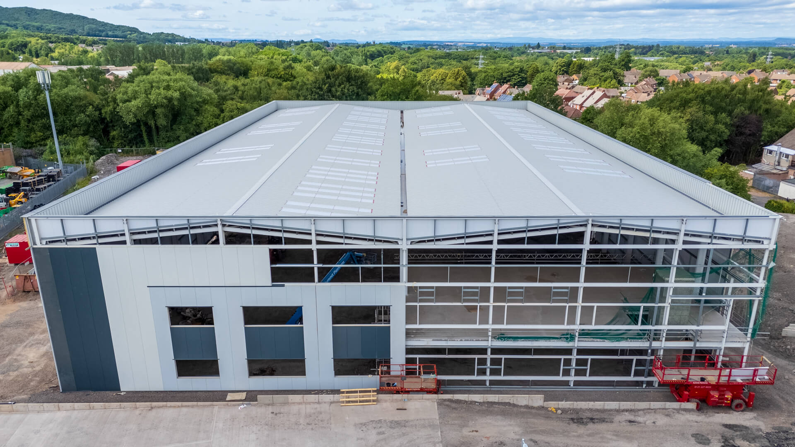
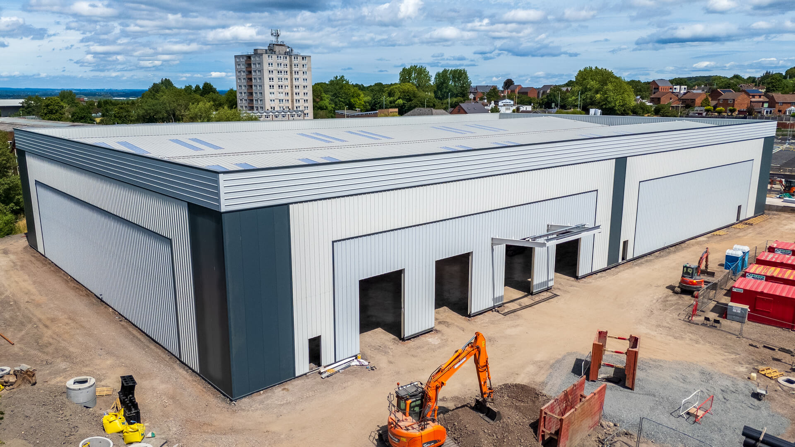
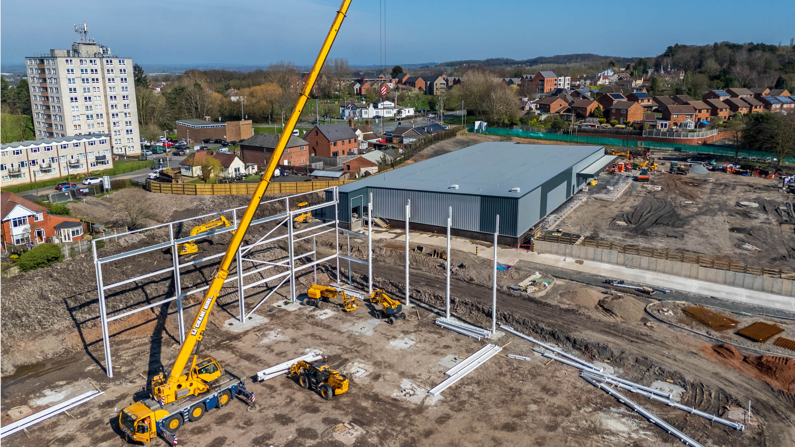
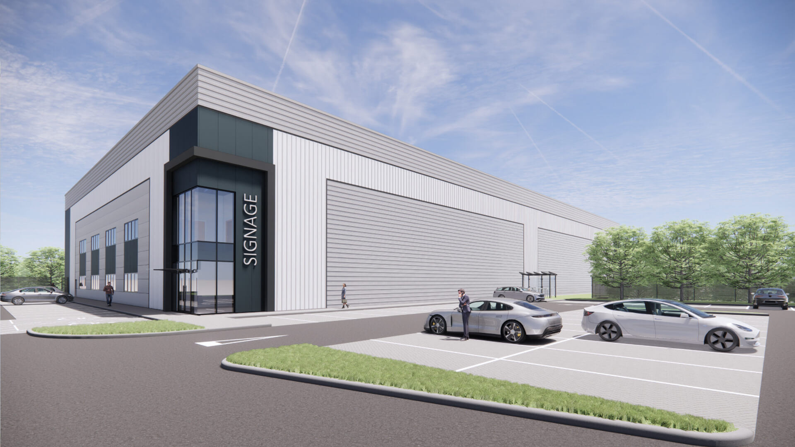
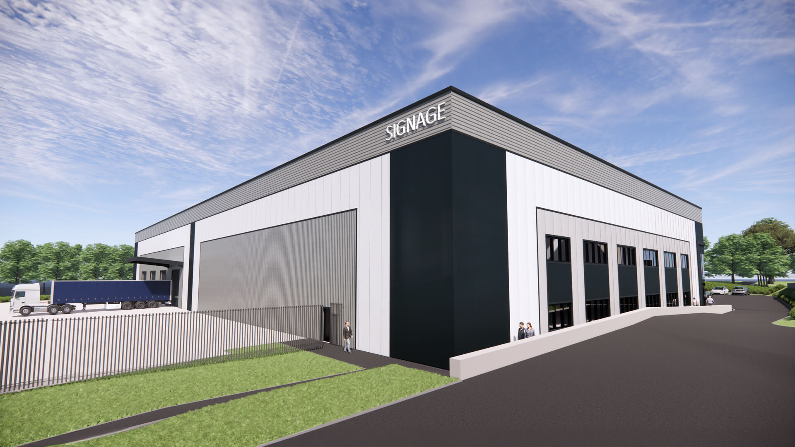
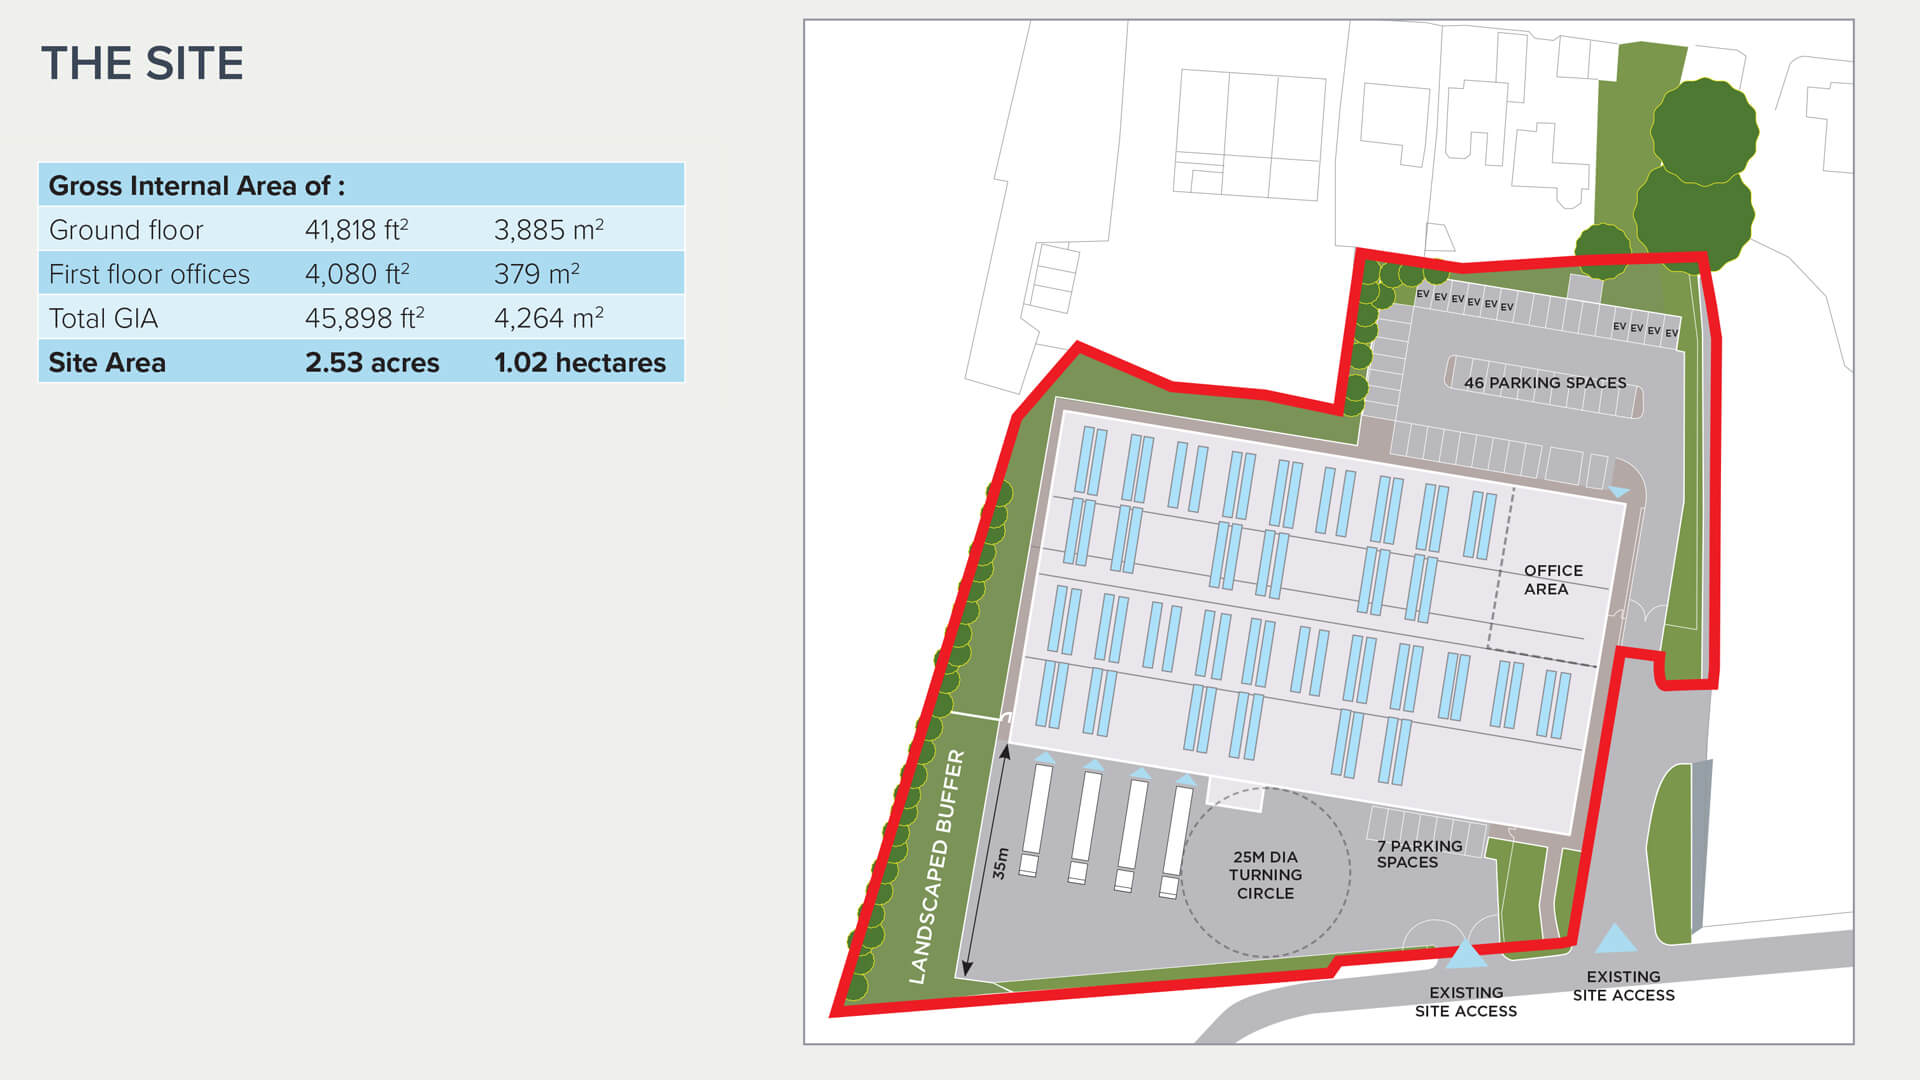
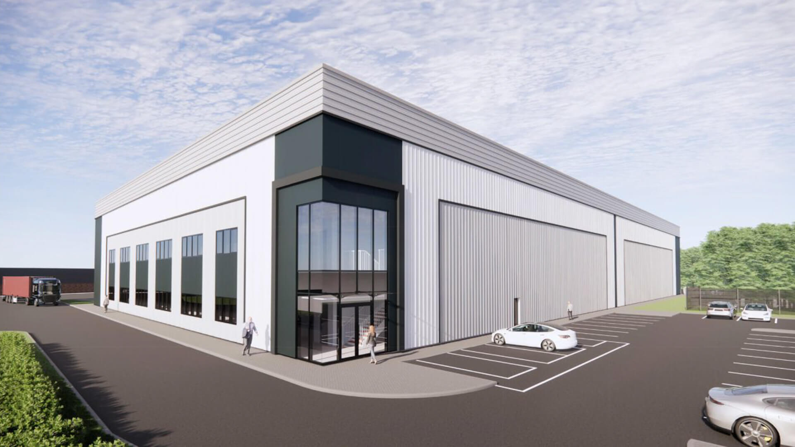
This two-unit mixed use scheme includes the construction of a high-quality 45,898 ft² industrial warehouse unit, designed to meet modern logistical and storage requirements alongside the modern mid-format supermarket, which was pre-let to Aldi.
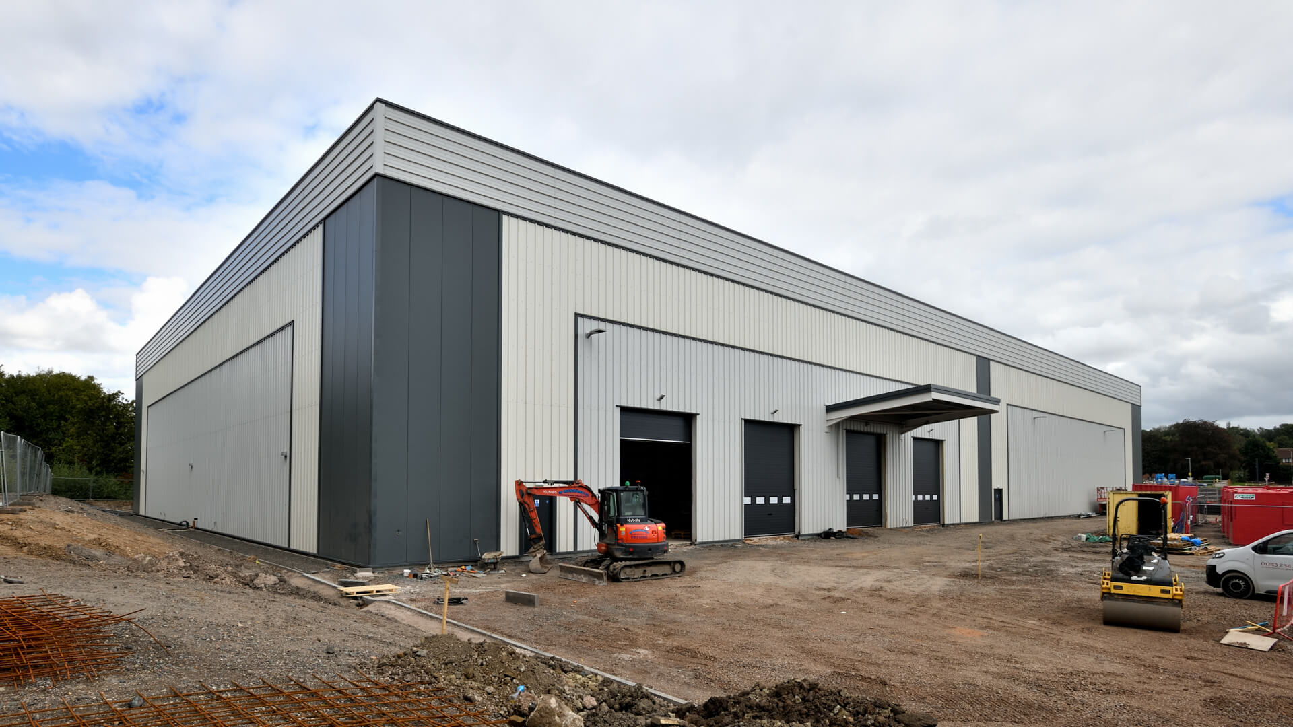
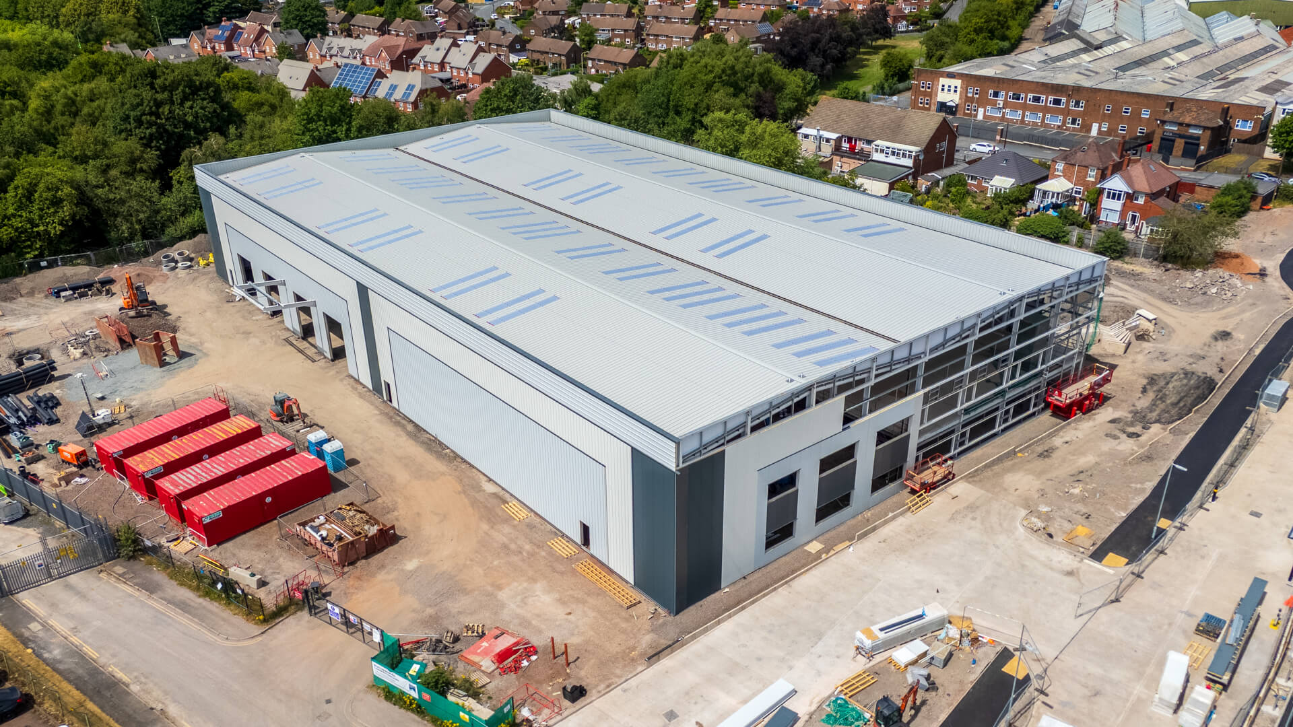
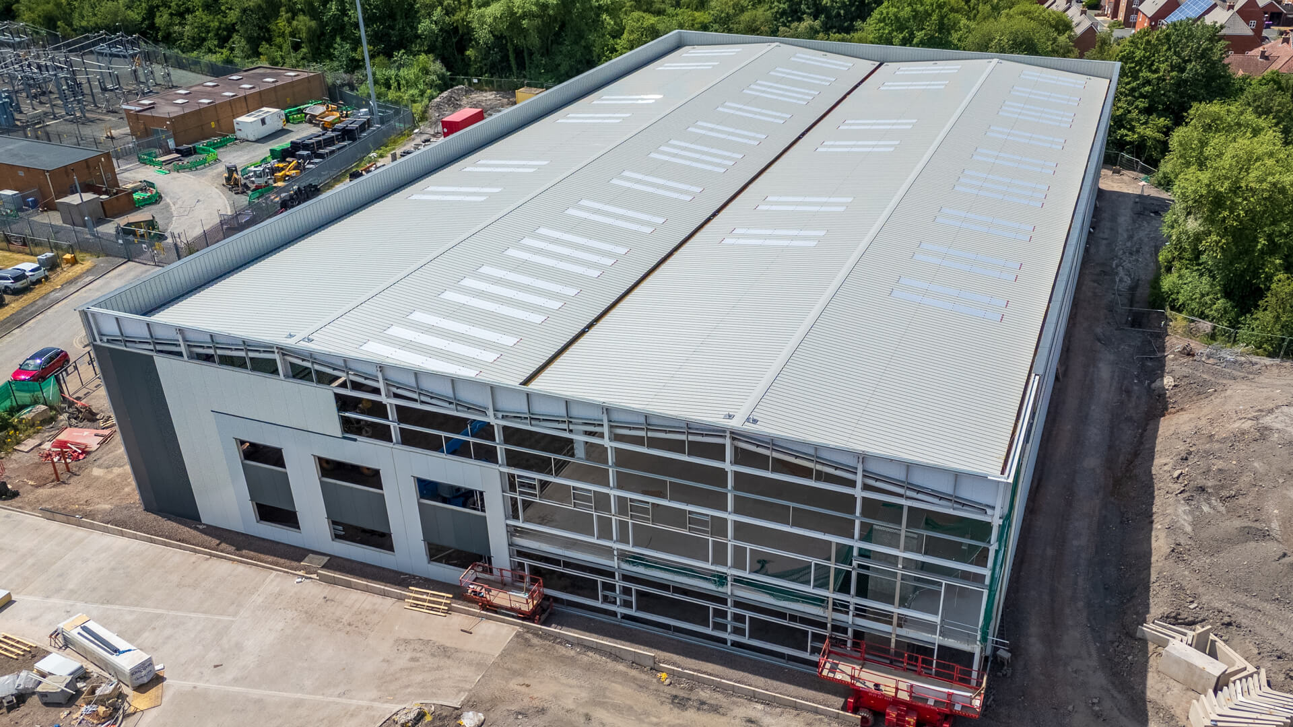
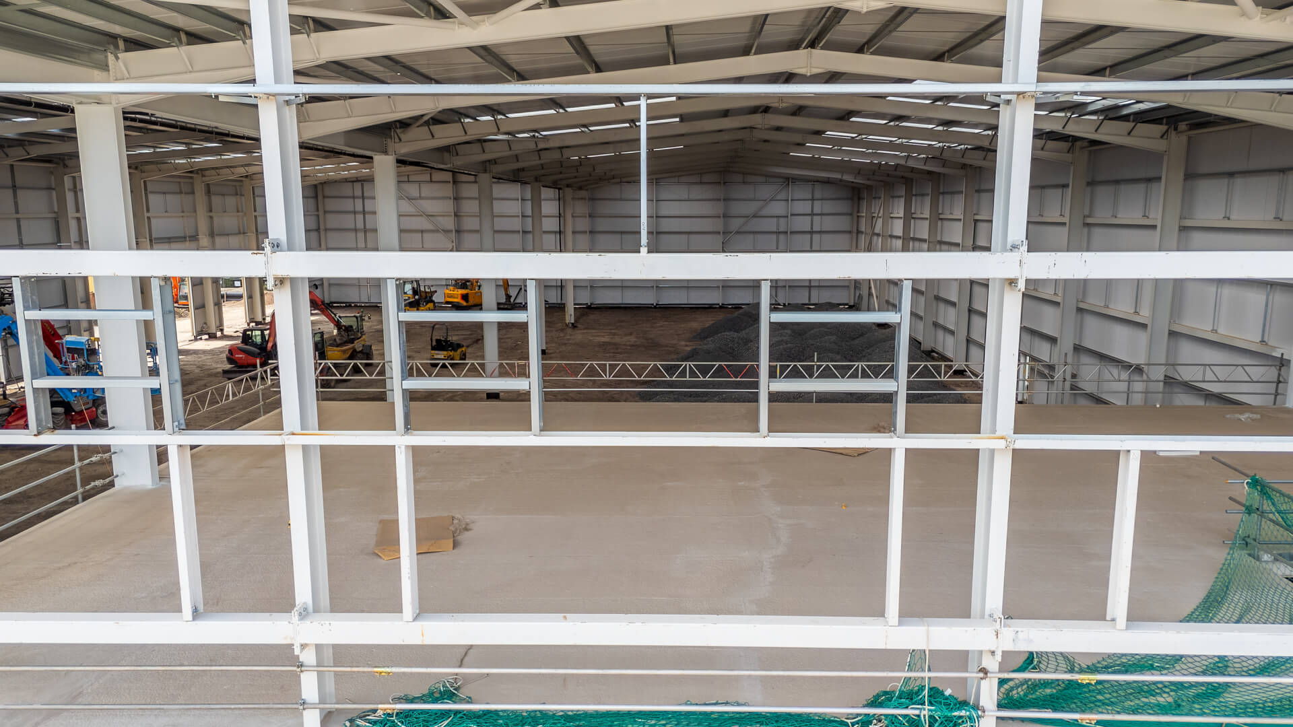
The industrial warehouse unit is a detached, single-storey warehouse with first-floor office space. The warehouse features an internal clear height eaves of 10 meters, providing ample space for storage and operational needs. It’s also equipped with four level access doors and a secure yard area.
The car park will accommodate 54 vehicles, including nine electric vehicle (EV) charging points to support sustainable transportation.
Sustainability is a key focus of this project. The building has been designed with several environmentally friendly features, including solar photovoltaic (PV) system, 12% roof lights to maximise natural daylight, and energy-efficient LED lighting. Additionally, the interior will incorporate carbon-neutral carpet tiles. These sustainable design choices aim to improve operational efficiency, reduce carbon emissions, and provide occupational cost savings for the end user, with a target EPC A rating.
The successful delivery of the scheme demonstrates our ability to unlock value from complex sites while transforming underutilised land into high-quality commercial space.
For further information on sales and lettings, please view our listing here.
Ketley Point Timeline
1963
▲
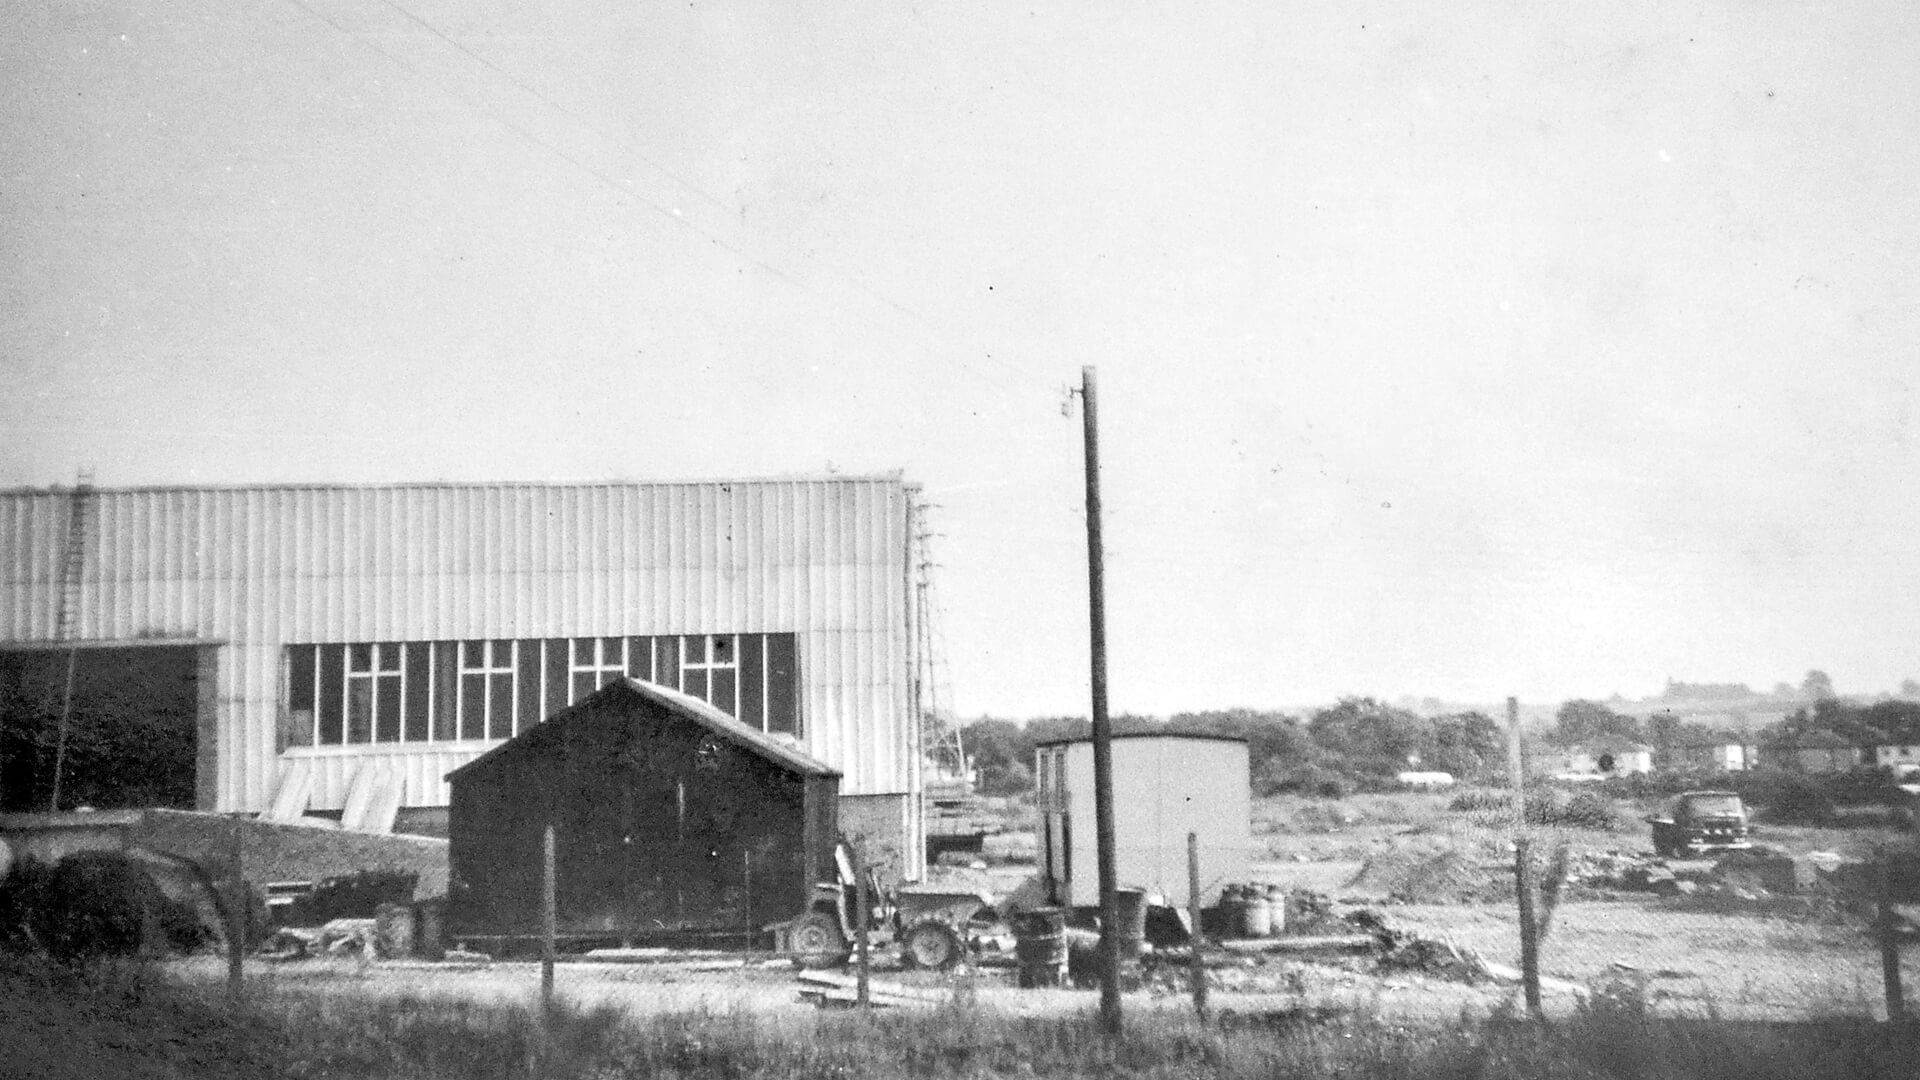
Building work begins at new Shropshire Star print works site
1964
▲
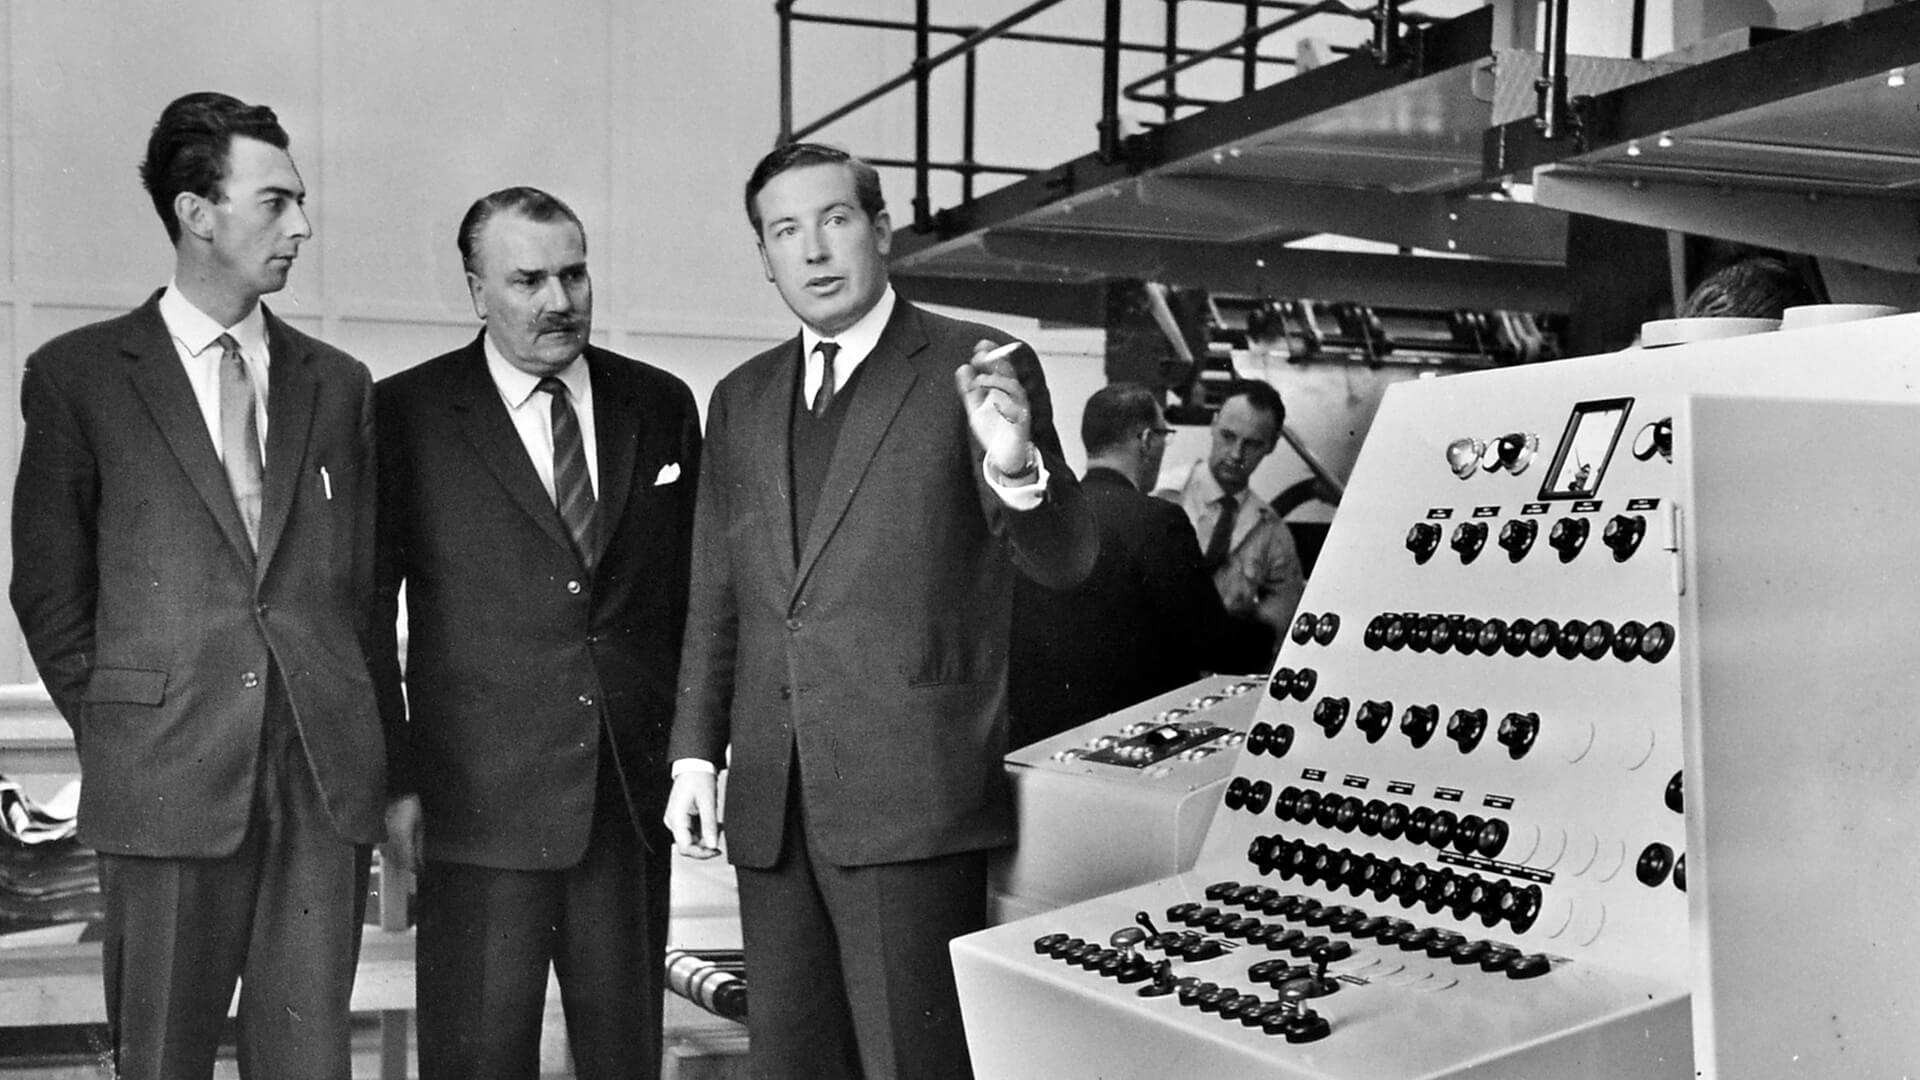
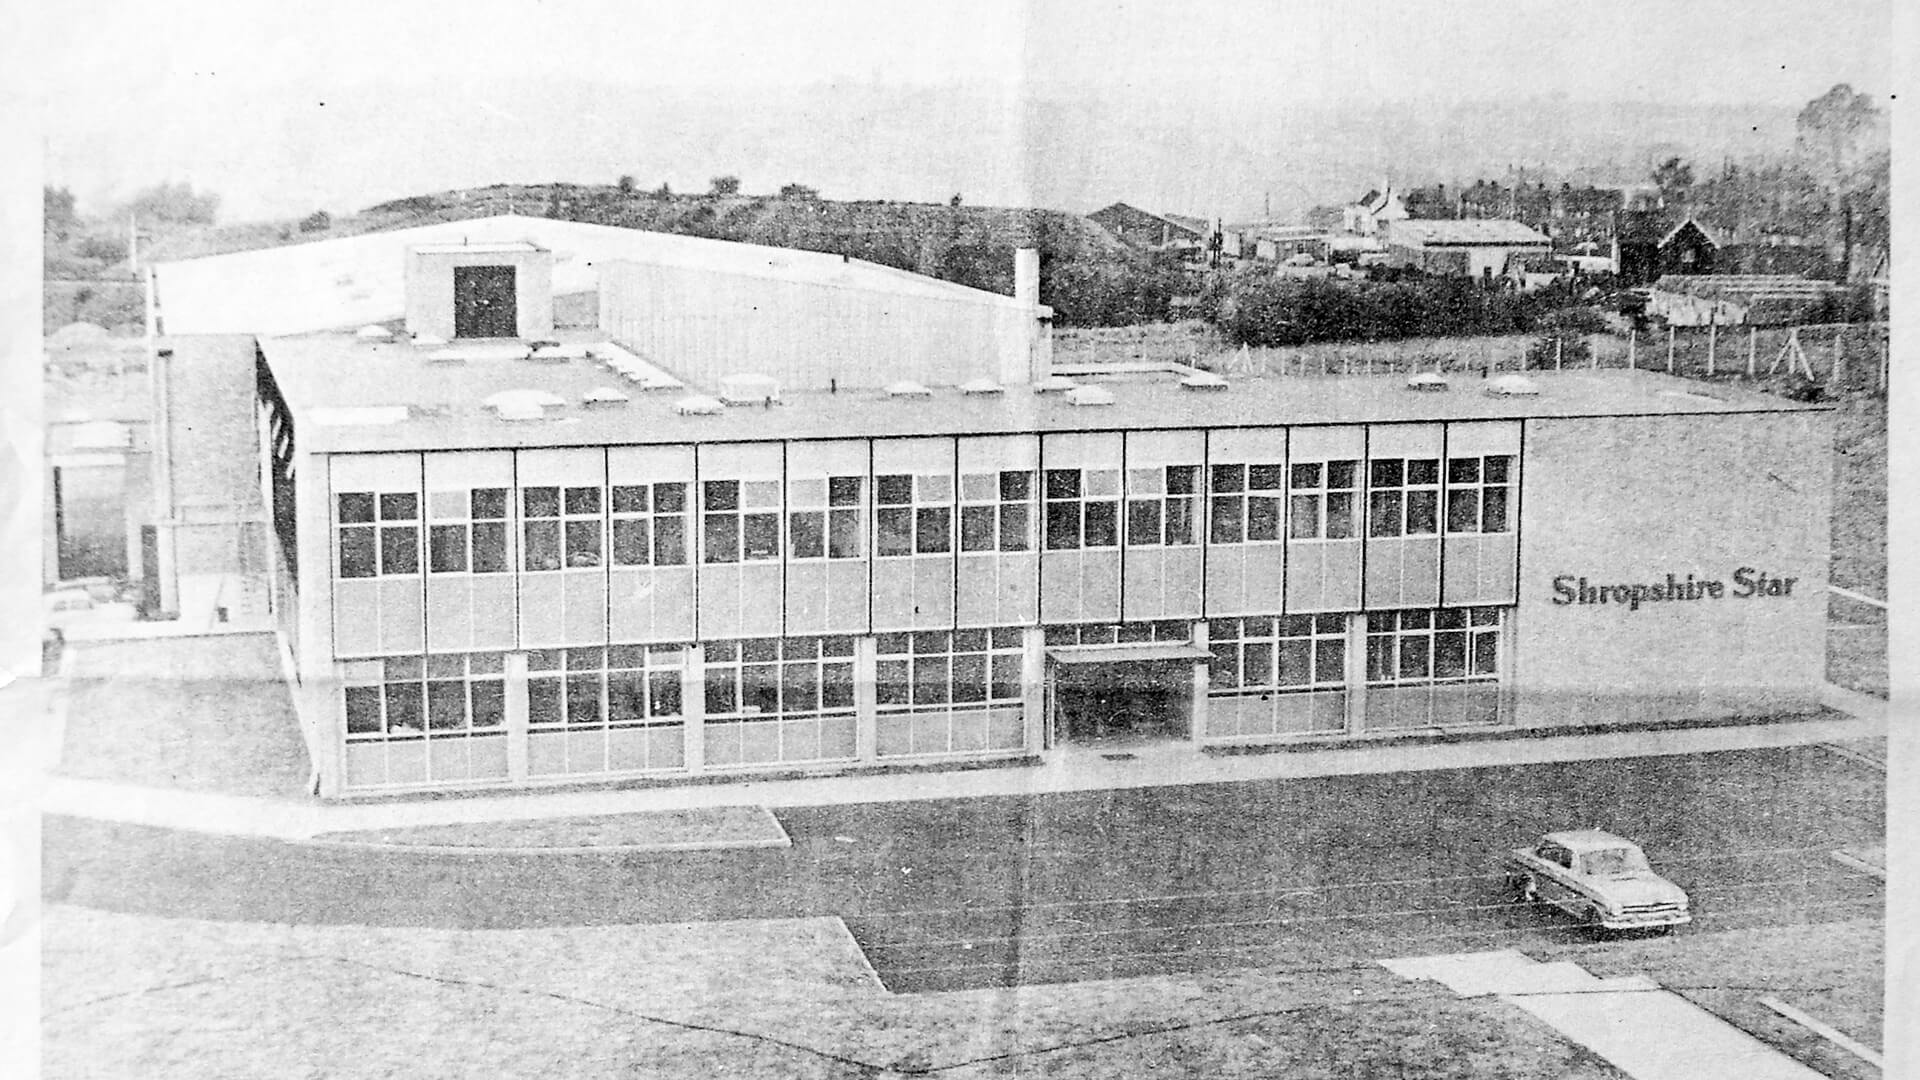
The new printing and publishing facility opens at Ketley Point.
1973
▲

Operations restructured under Shropshire Star Ltd
1974
▲
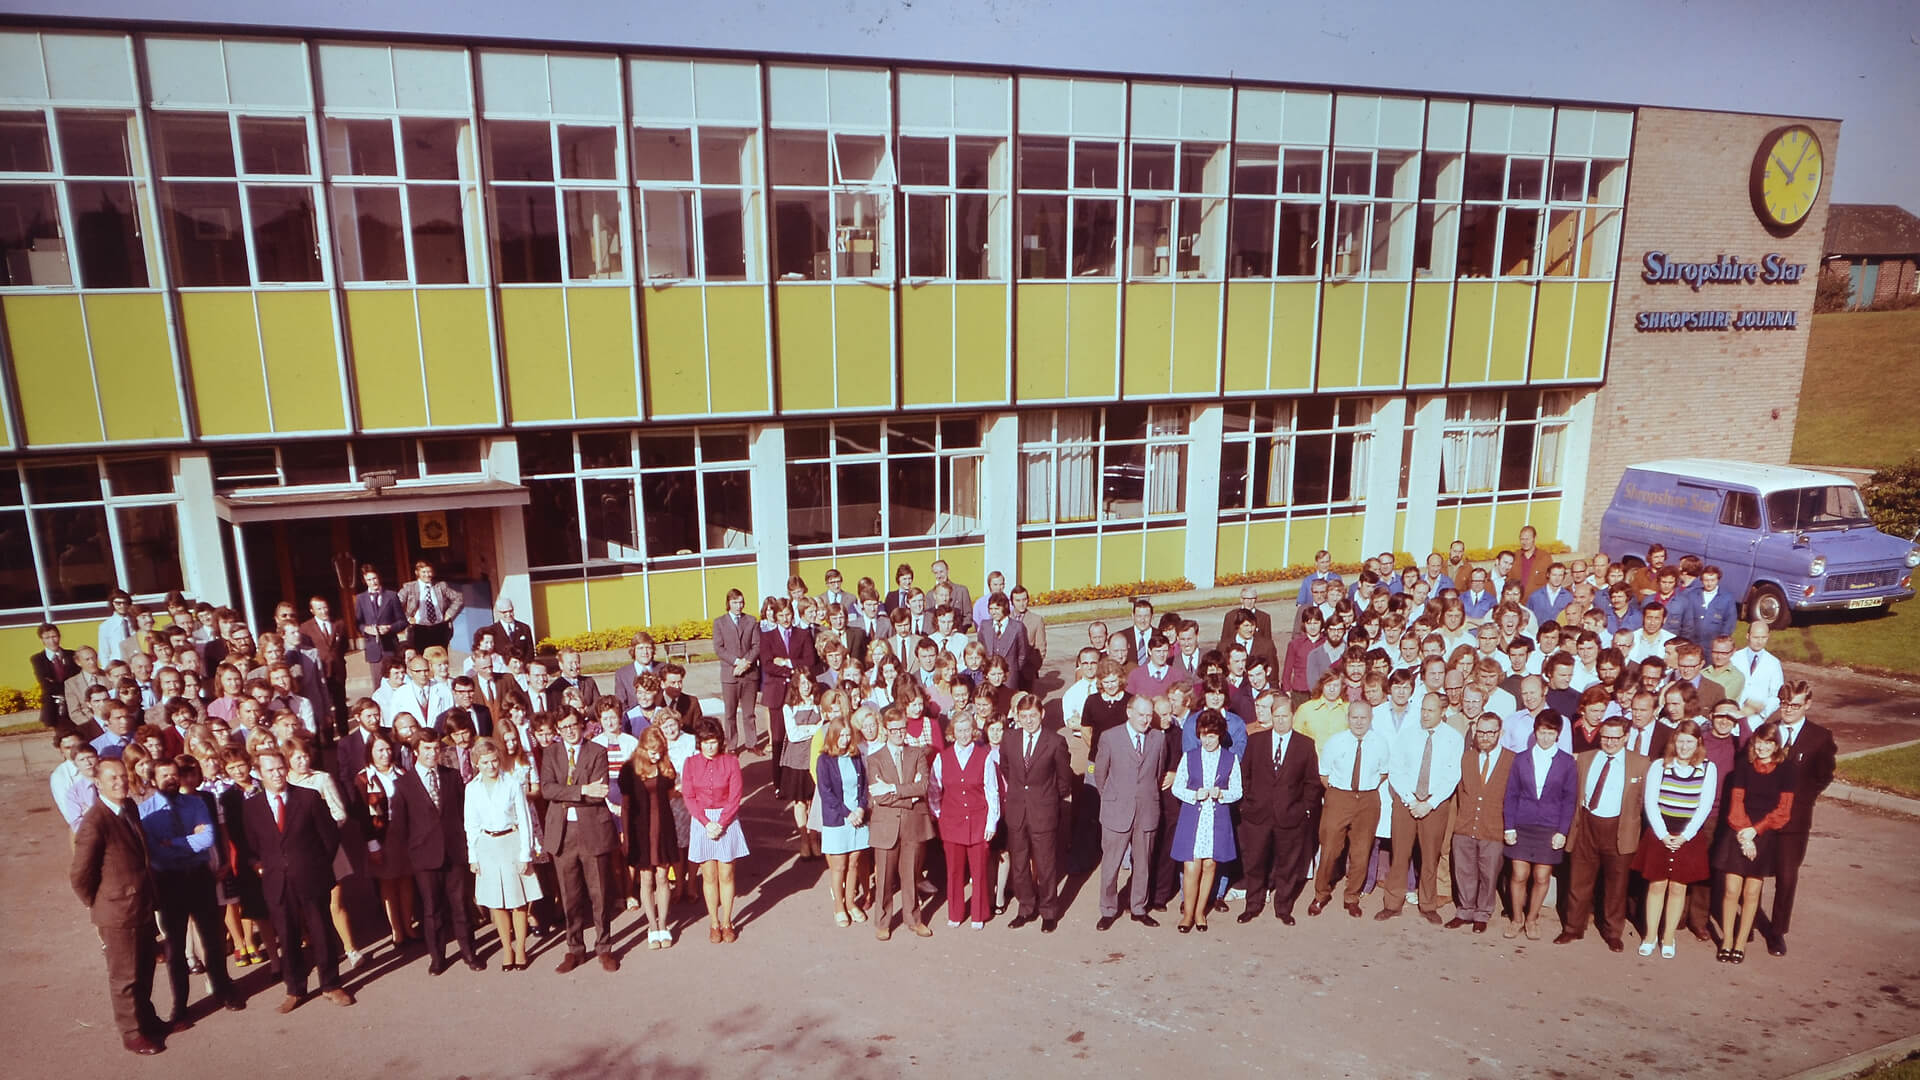
Shropshire Star celebrates its 10th Anniversary
1985
▲
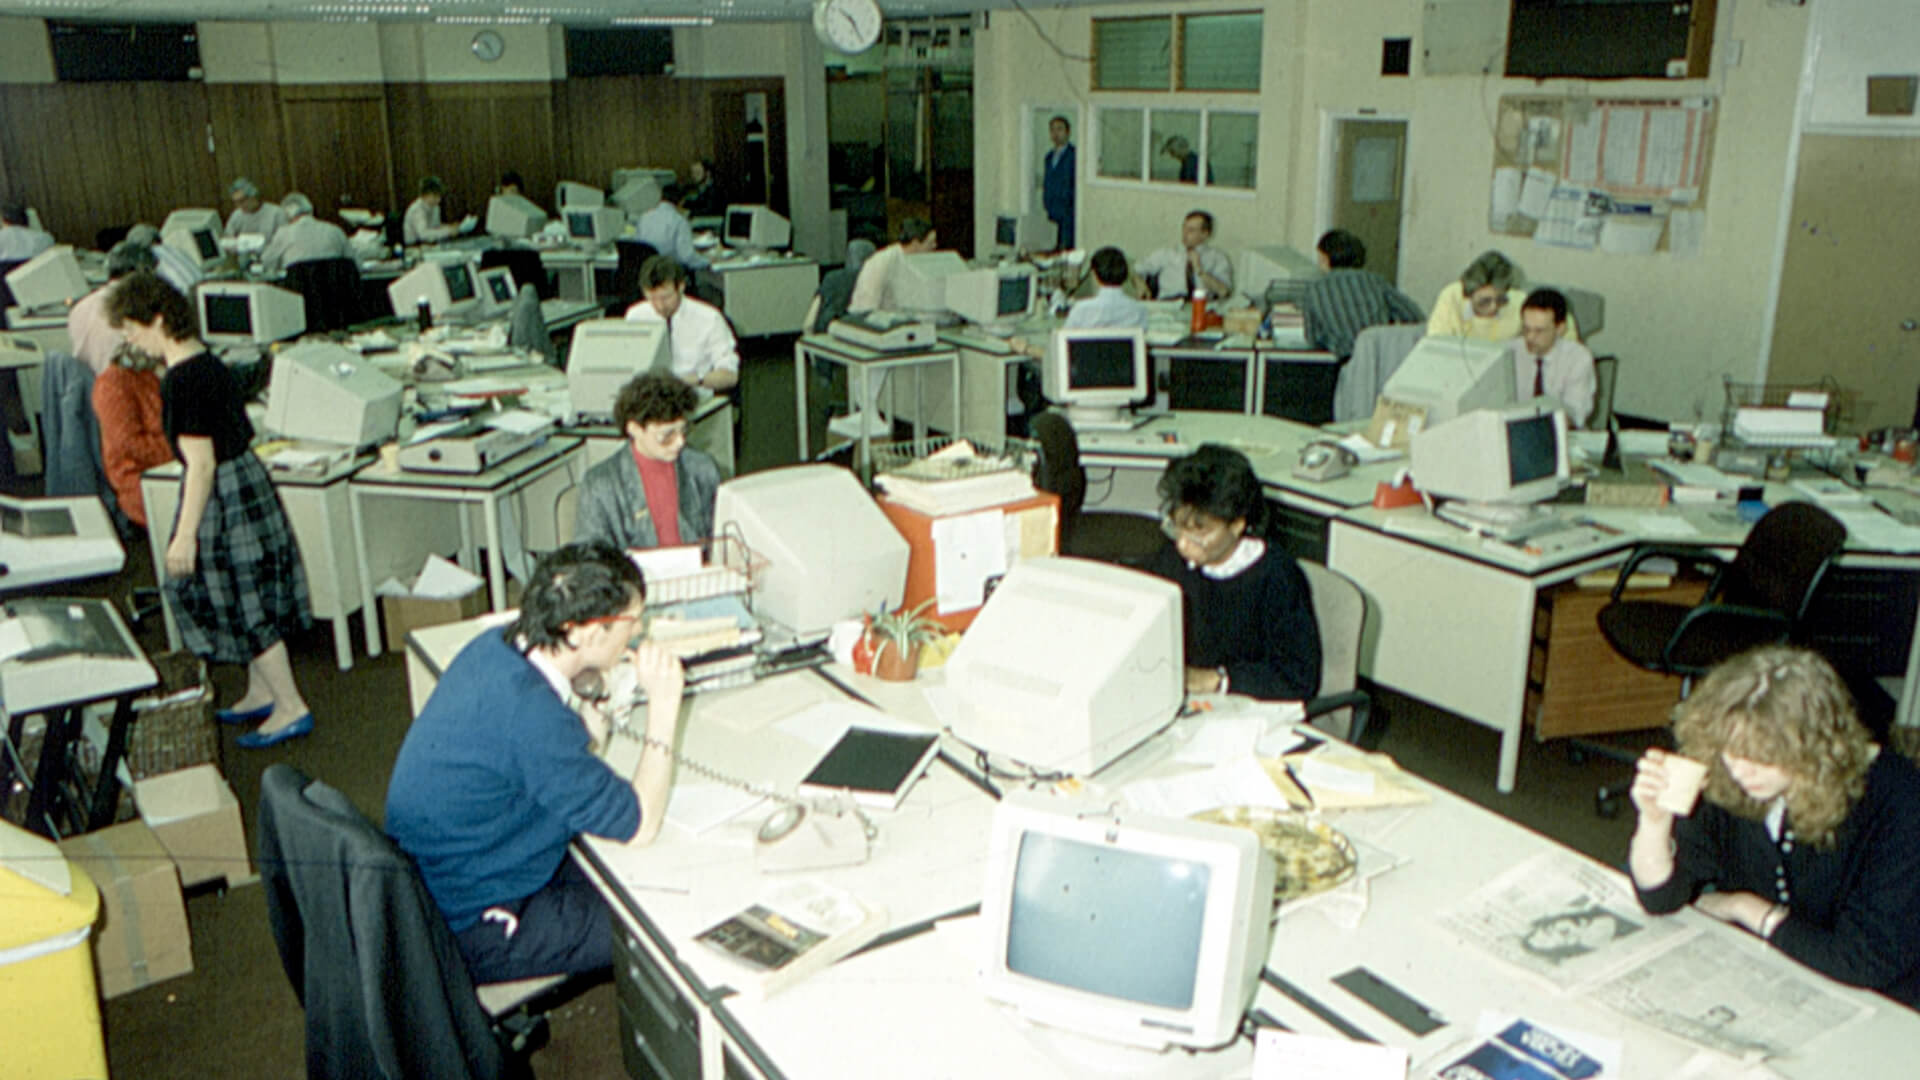
Becomes first UK newspaper to introduce an editorial computer system
1989
▲
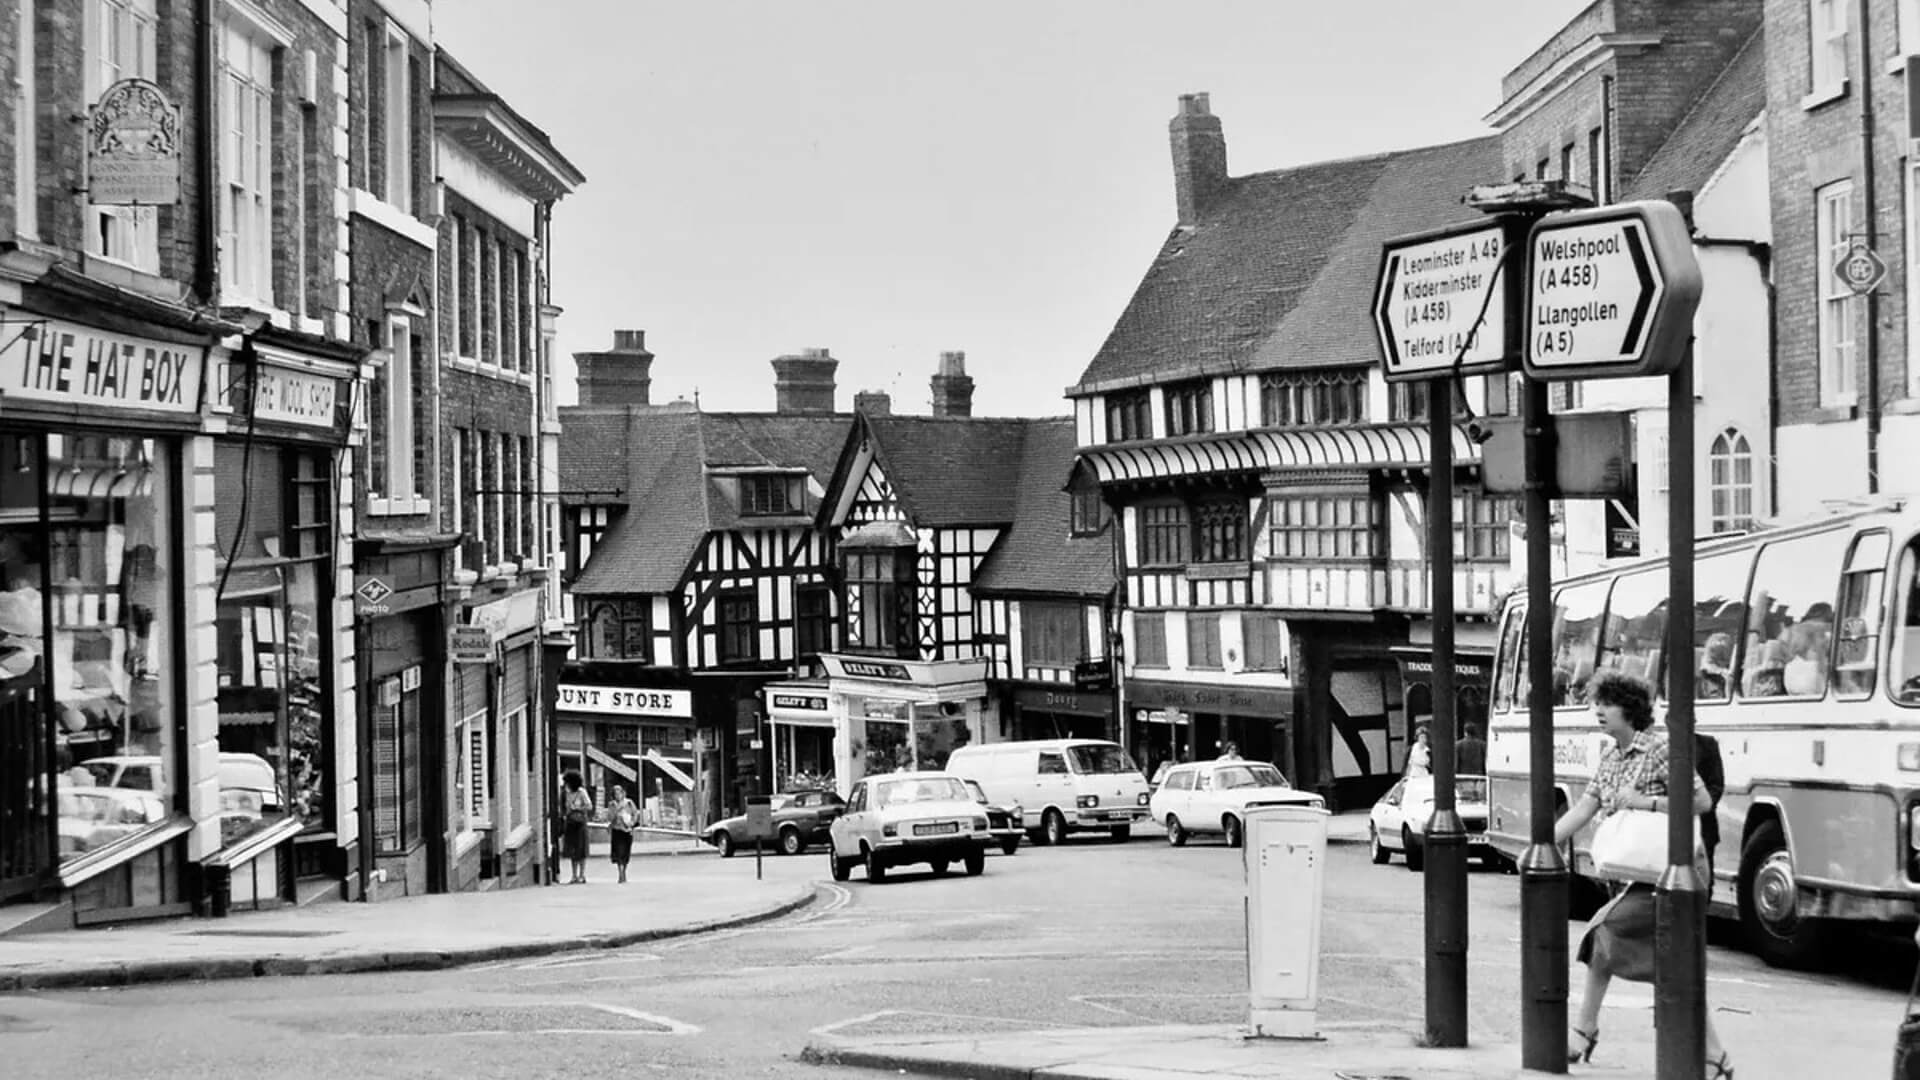
Shropshire Star circulation reaches 100,000 daily
2012
▲

Number of daily editions reduces due to technical issues
2022
▲
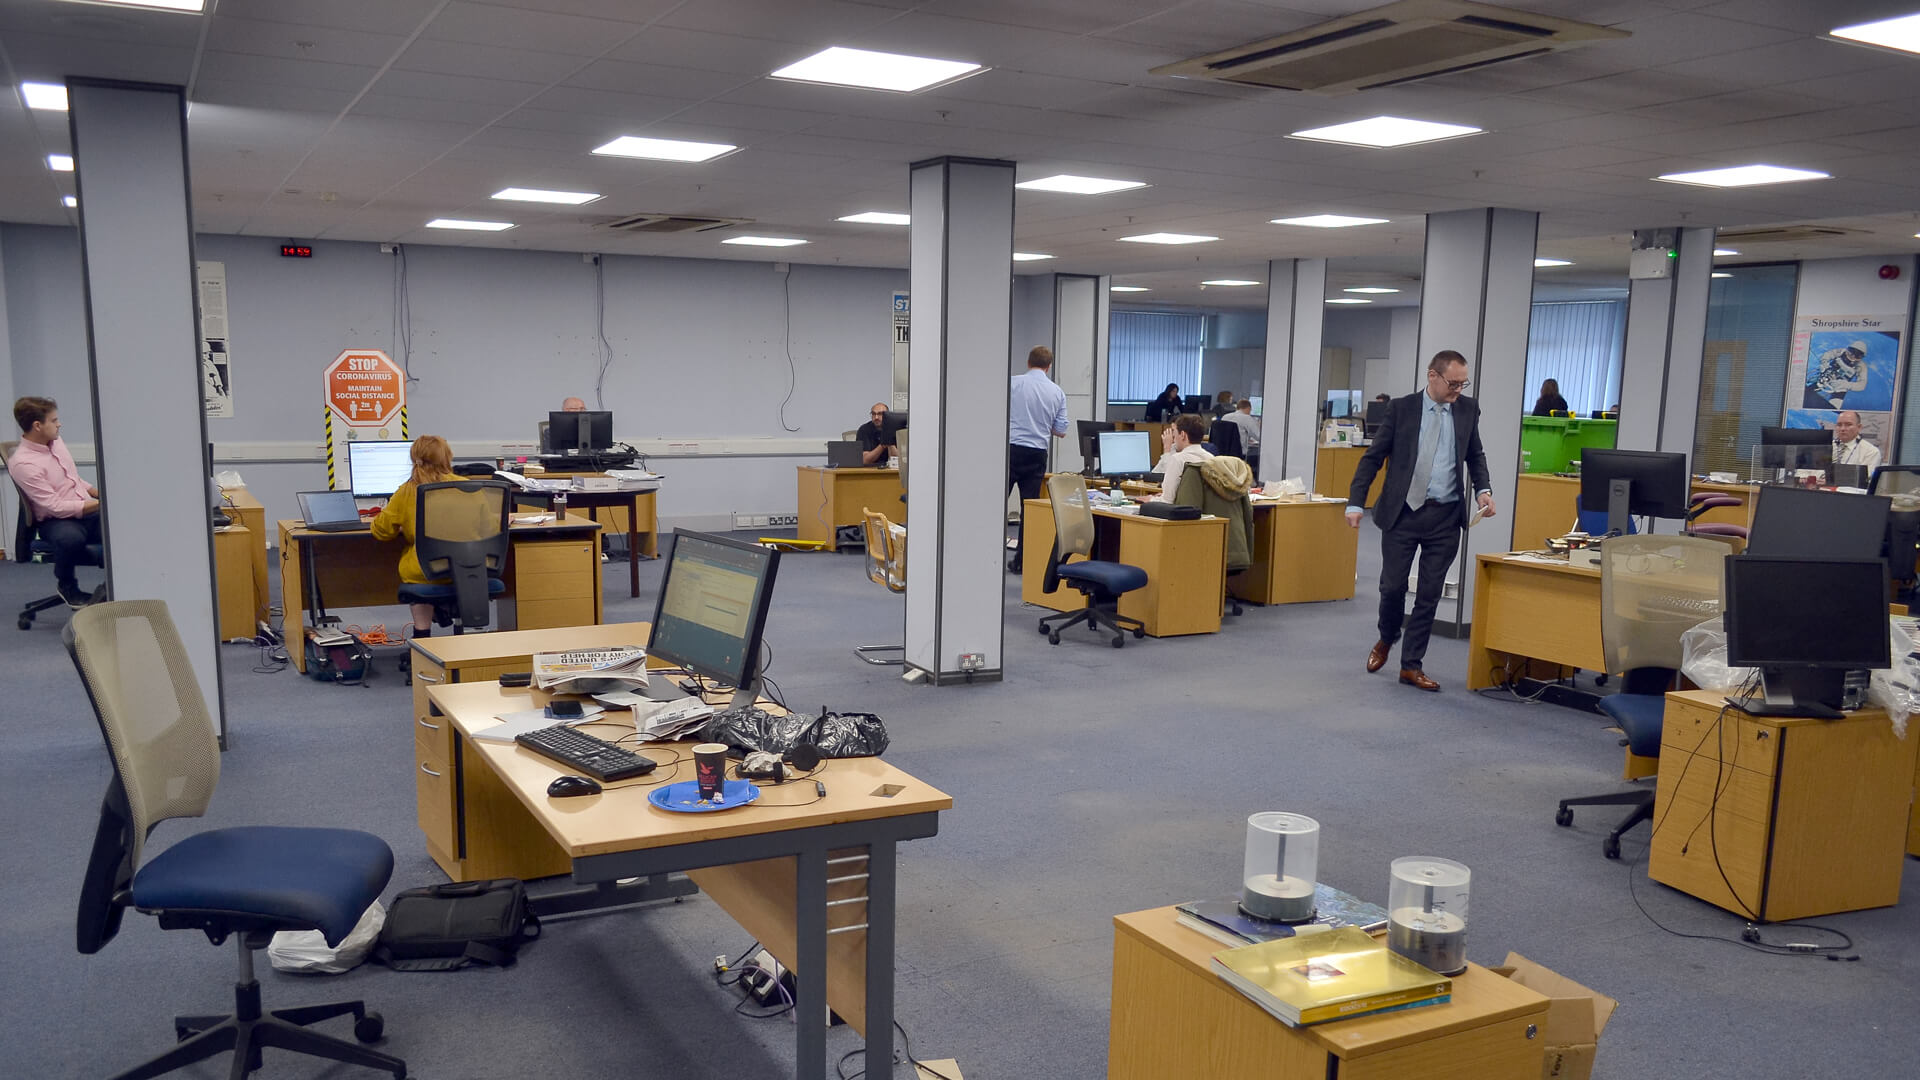
Operations relocate to Wolverhampton; Ketley site sold
2023
▲
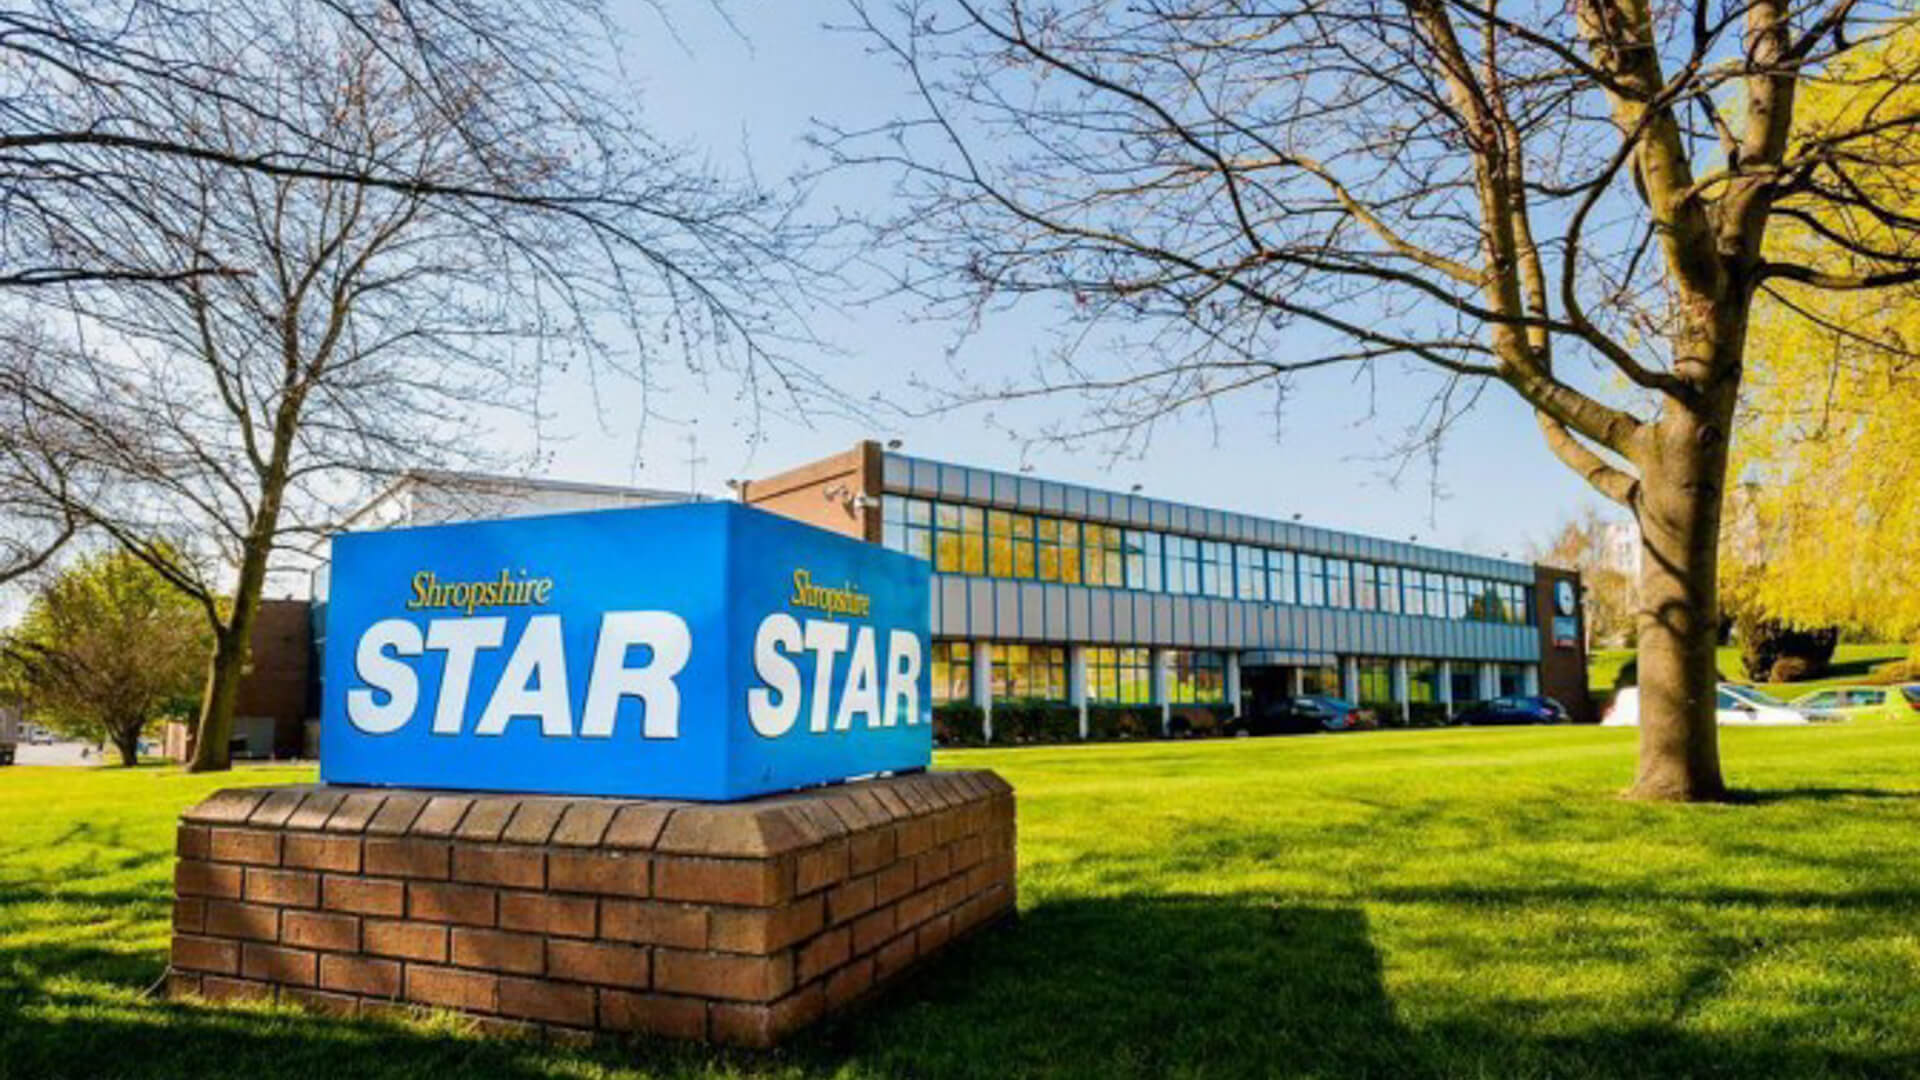
Shropshire Star sold to National World, one of UK’s leading media organisations
2023
▲
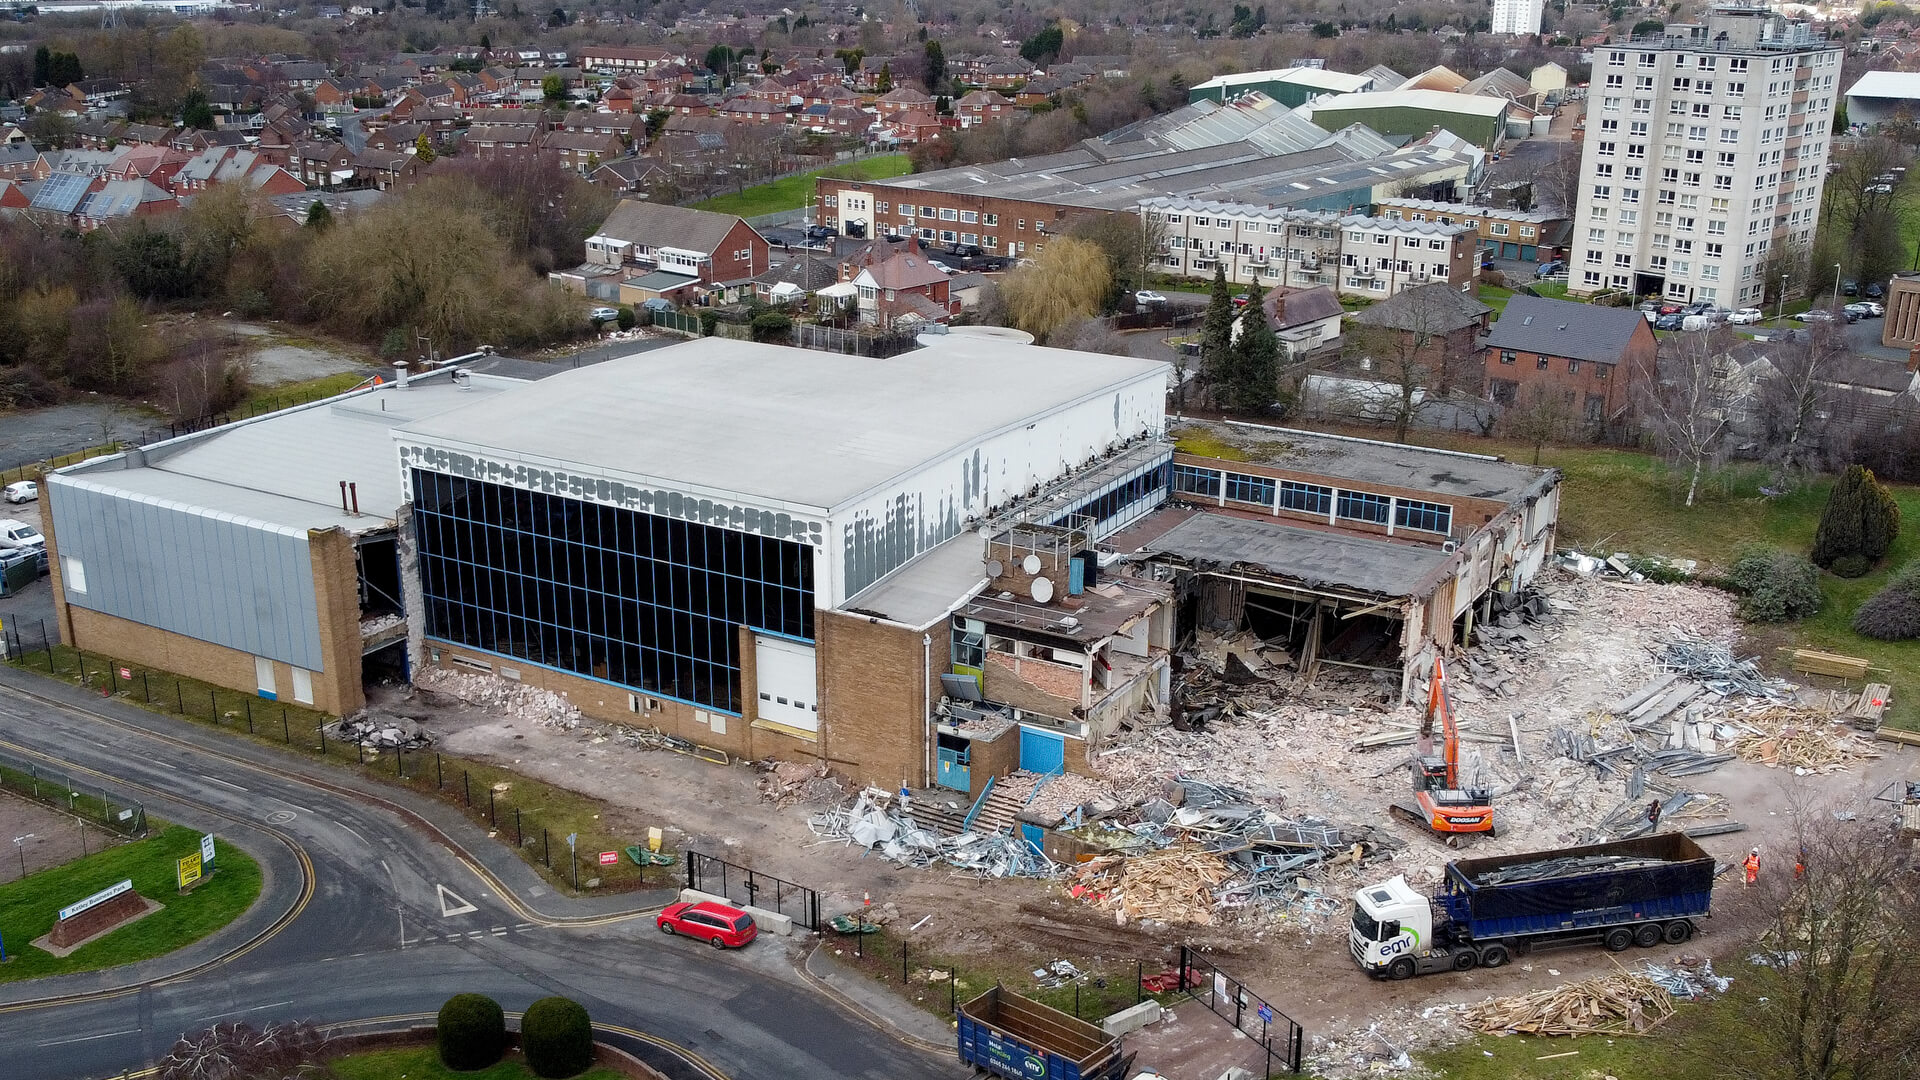
Former print works at Ketley, Telford demolished
2024
▲
Plans approved for new warehouse and food retail store on the site
2026
▲

New Aldi store opens at Ketley in Telford